

Listing Courtesy of:  Midwest Real Estate Data as distributed by MLS GRID / Listed By: Laura LePage, Century 21 Circle
 Midwest Real Estate Data as distributed by MLS GRID / Listed By: Laura LePage, Century 21 Circle
 933 Brian Drive Manteno, IL 60950
Active (14 Days)
$419,900 (USD)
OPEN HOUSE TIMES
-
OPENSat, Oct 101:00 am - 3:00 pm
Description
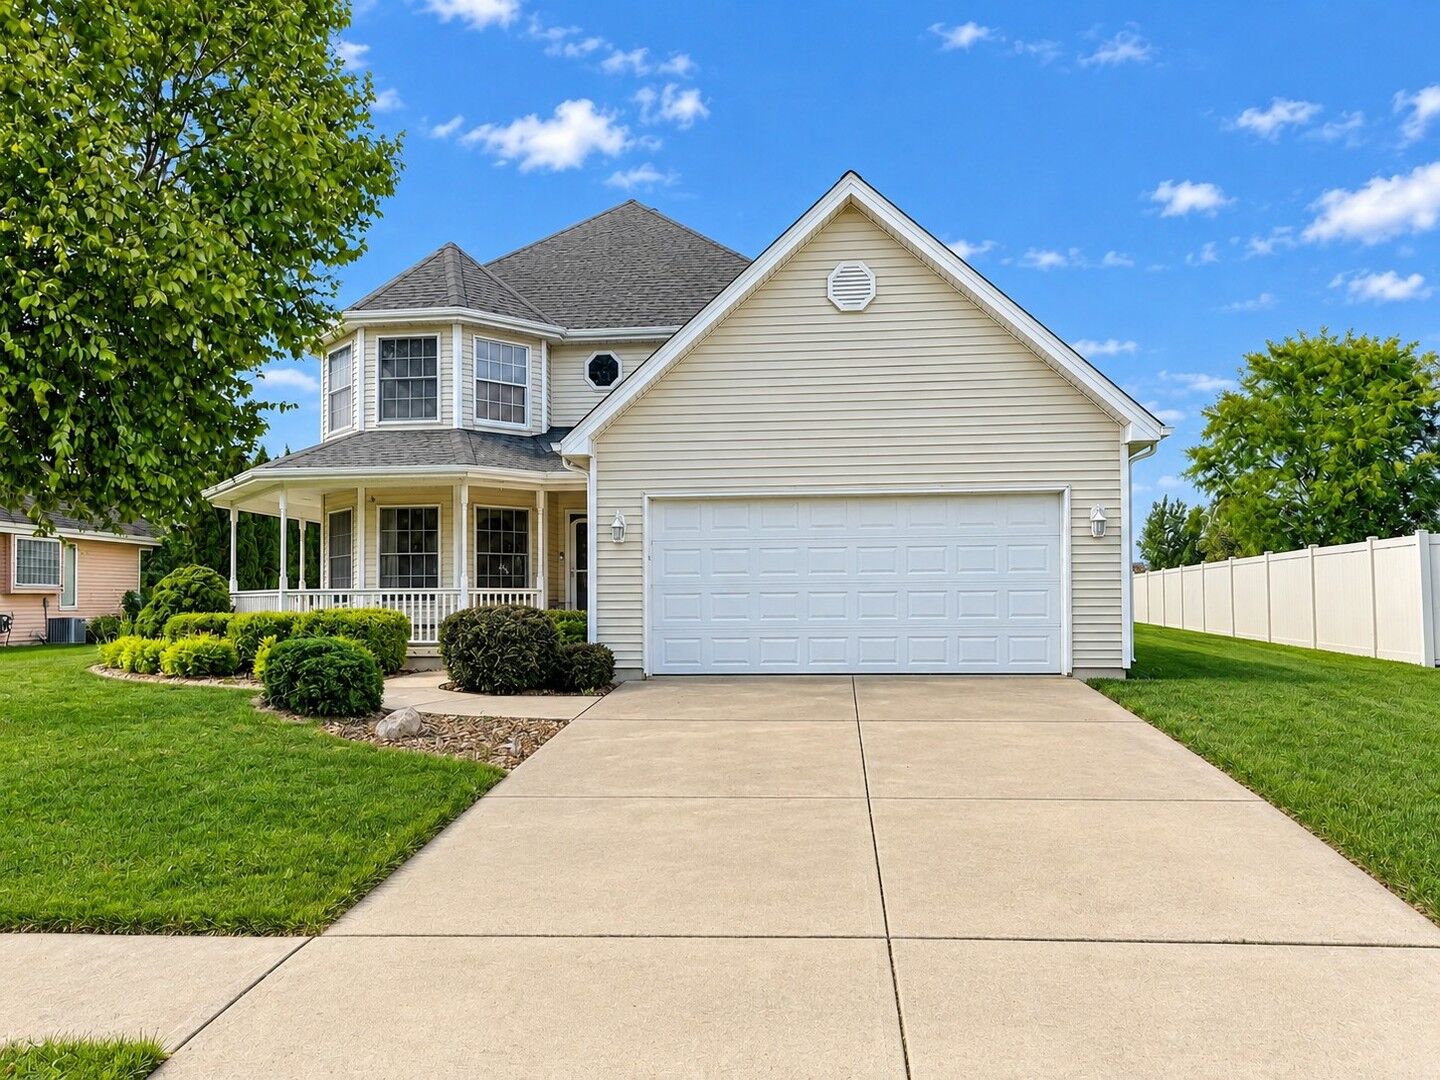
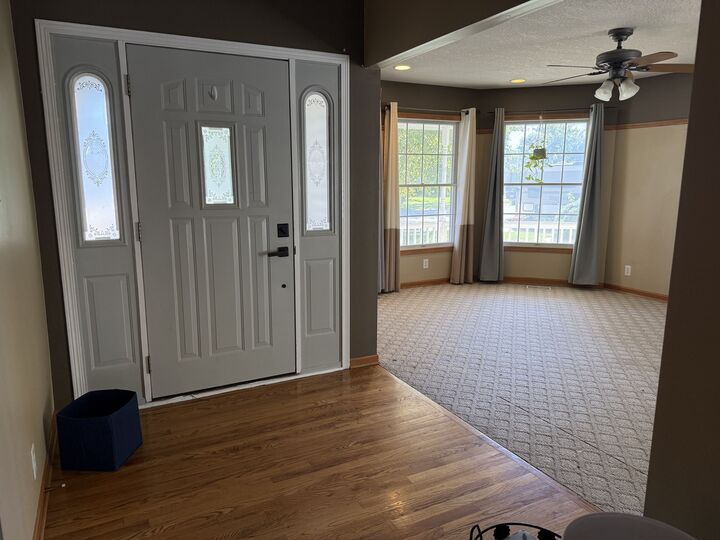
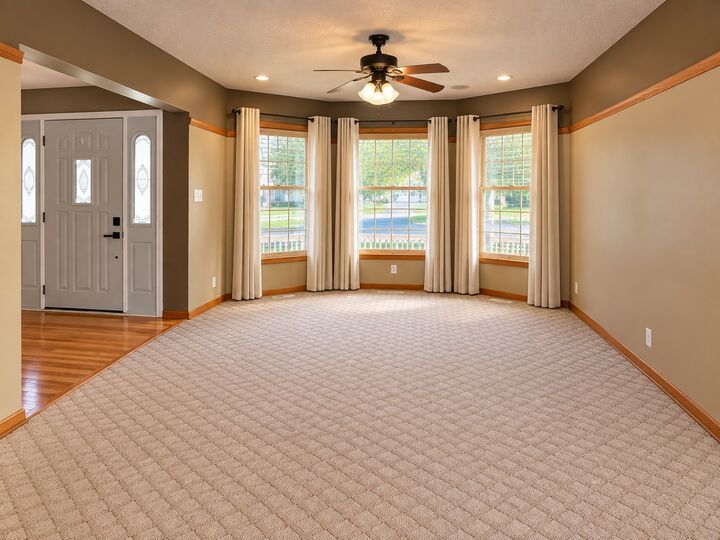
Welcome to this spacious 5-bedroom home offering an exceptional amount of living space from top to bottom. Step inside to a stunning two-story foyer, where soaring ceilings and an abundance of windows fill the space with natural light, creating a bright and welcoming first impression. The spacious kitchen offers ample cabinetry and stainless steel appliances and opens seamlessly to the dining area, highlighted by a cozy fireplace. The open-concept layout flows effortlessly into the oversized family room, providing plenty of space for everyday living and entertaining. Upstairs are 4 generously sized bedrooms, including a spacious primary suite featuring a tray ceiling, sitting area, recessed lighting, walk-in closet, and private en-suite bath. One of the bedrooms also offers an attached bonus room, providing flexible space for a home office, playroom, sitting area, or additional storage. The full finished basement expands your living space with an additional bedroom, recreation/living area, plenty of storage, and a bathroom rough-in ready for future finishing. Step outside to an above-ground pool (new liner needed) and a backyard that opens to the neighboring park, providing a wonderful extension of your outdoor space. Major improvements include ROOF & FENCE (2024), A/C (2025), FURNACE (2020), and WATER HEATER (2023). Spacious, updated, and ready for its new owners-quick close possible!
MLS #:
12764316
12764316
Taxes
$9,757(2025)
$9,757(2025)
Type
Single-Family Home
Single-Family Home
Year Built
2001
2001
Style
Victorian
Victorian
School District
5
5
County
Kankakee County
Kankakee County
Community
South Creek
South Creek
Listed By
Laura LePage, Century 21 Circle
Source
Midwest Real Estate Data
Last checked Oct 4 2026 at 2:04 PM GMT+0000
Midwest Real Estate Data
Last checked Oct 4 2026 at 2:04 PM GMT+0000
Bathroom Details
- Full Bathrooms: 2
- Half Bathroom: 1
Interior Features
- Walk-In Closet(s)
- Laundry: Gas Dryer Hookup
- Appliance: Range
- Appliance: Refrigerator
- Appliance: Washer
- Appliance: Dryer
- Appliance: Dishwasher
- Appliance: Disposal
- Appliance: Microwave
- Appliance: Stainless Steel Appliance(s)
- Sump Pump
- Co Detectors
- Ceiling Fan(s)
- Fan-Whole House
- Cathedral Ceiling(s)
Subdivision
- South Creek
Property Features
- Fireplace: 1
- Fireplace: Family Room
- Fireplace: Wood Burning
- Foundation: Concrete Perimeter
Heating and Cooling
- Forced Air
- Natural Gas
- Central Air
Basement Information
- Finished
- Storage Space
- Full
- Bath/Stubbed
Homeowners Association Information
- Dues: $0/Not Applicable
Exterior Features
- Roof: Asphalt
Utility Information
- Utilities: Water Source: Public
- Sewer: Public Sewer
School Information
- Elementary School: Manteno Elementary School
- Middle School: Manteno Middle School
- High School: Manteno High School
Parking
- Concrete
- Garage Door Opener
- Garage Owned
- Attached
- Garage
- Yes
Living Area
- 2,040 sqft
Location
Estimated Monthly Mortgage Payment
*Based on Fixed Interest Rate withe a 30 year term, principal and interest only
Listing price
Down payment
%
Interest rate
%Mortgage calculator estimates are provided by C21 Circle and are intended for information use only. Your payments may be higher or lower and all loans are subject to credit approval.
Disclaimer: Square footage is based on information available to agent, including County records. Information has not been verified by agent and should be verified by buyer.
Based on information submitted to the MLS GRID as of 10/4/2026 14:04. All data is obtained from various sources and may not have been verified by broker or MLS GRID. Supplied Open House Information is subject to change without notice. All information should be independently reviewed and verified for accuracy. Properties may or may not be listed by the office/agent presenting the information.


